Portfolio
Check out some of our past work and even some before and afters!

After
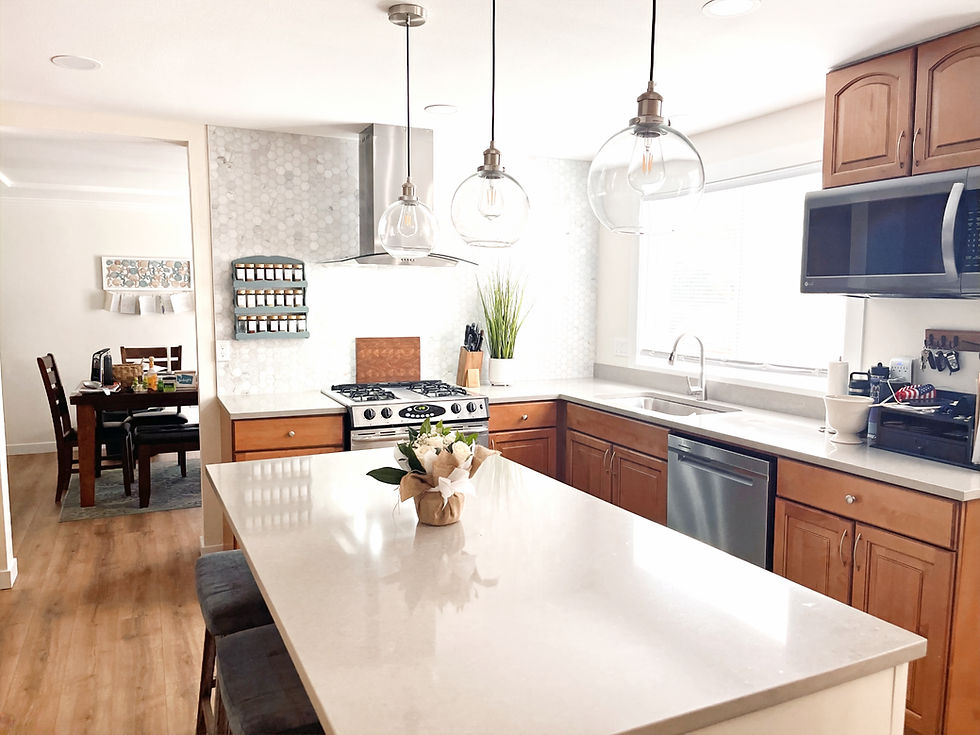
Kitchen & Dining Room
-
Relocate plumbing and electrical based on design plan
-
New custom flooring, cabinet, countertop and appliances installation
-
Enlarge and installation of new 3-panel sliding door

After
Kitchen & Dining Room
Before
Kitchen & Dining Room

After
Living Room
-
Demolish brick fireplace separator
-
Demolish pony-wall separator
-
Demolish wood ceiling and new roof
-
Custom flooring installation
-
Built custom fireplace

After
Living Room
Before
Living Room

After
Primary Bath
-
Move plumbing for shower, tub, sinks, toilet, etc.
-
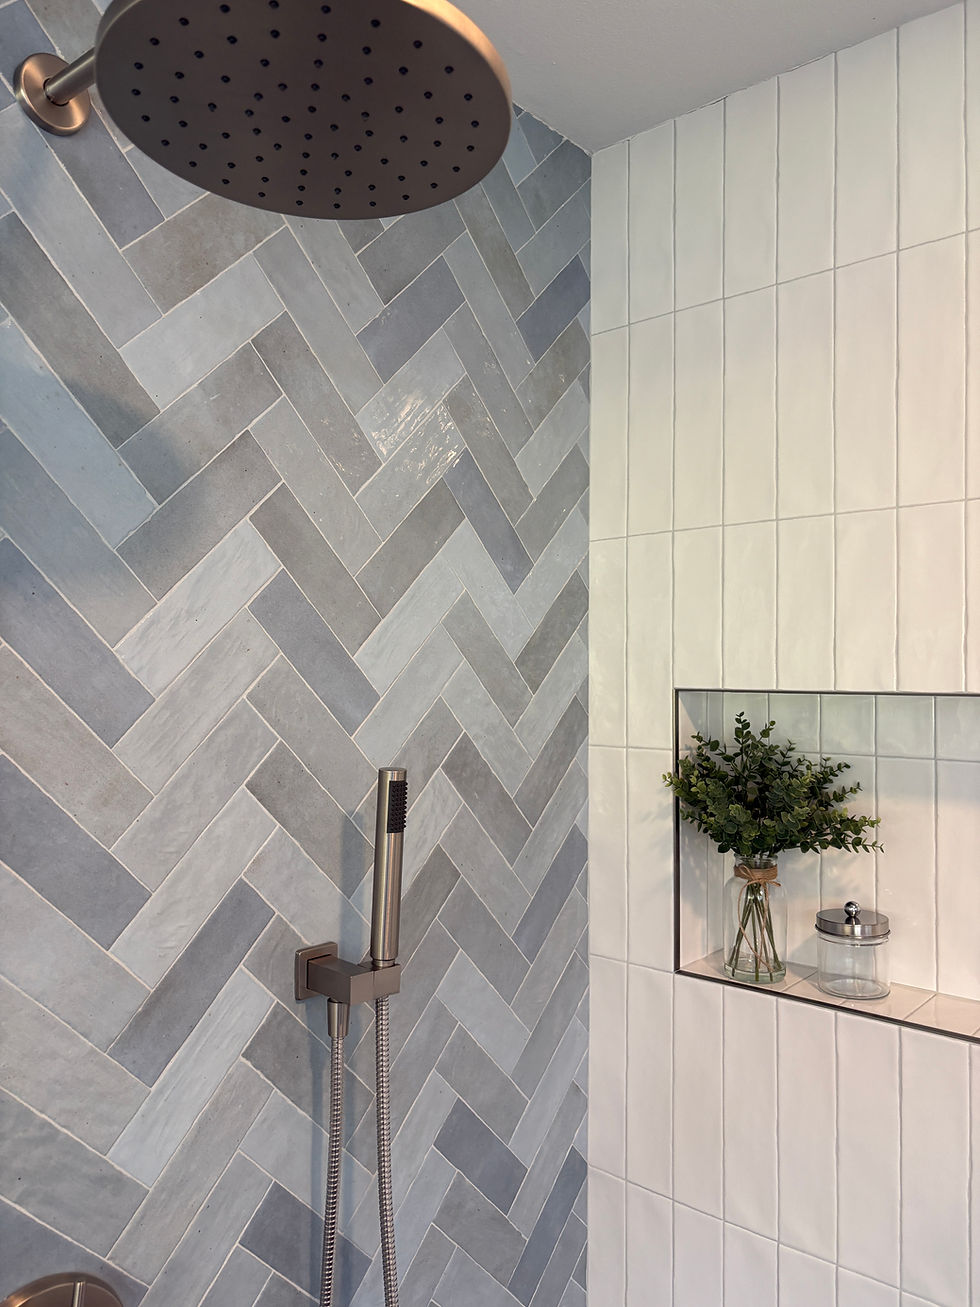
Custom flooring, wall and backsplash tile installation
-
Custom cabinetry installation

After
Primary Bath
Before
Primary Bath

After
Guest Bath
-
Custom floor tile installation
-
Custom shower installation
-
Adjust plumbing for shower, vanity and toilet

After
Guest Bath
Before
Guest Bath

After
Mudroom
-
Custom cabinet installation
-
Custom wallpaper installation
-
Custom dog wash station tile installation
-
Custom backsplash installation
-
Relocate plumbing and wiring for electrical

After
Mudroom
Before
Mudroom

After
Stairway
-
Custom flooring installation
-
Custom lighting installation
-
Custom railing installation

After
Stairway
Before
Stairway
Completed Project Gallery